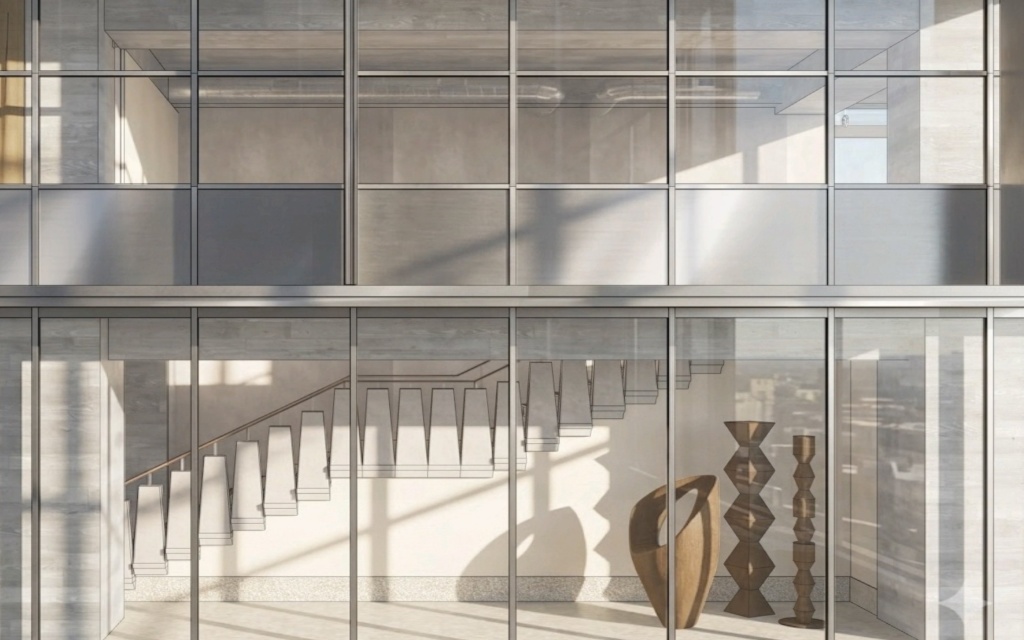
Bledisloe House
Commercial
Location
Auckland, New Zealand
Type
Commercial
Phase
In Construction
Size
2000 sqm
Bledisloe House is regarded as one of New Zealand's most significant civic modernist buildings.
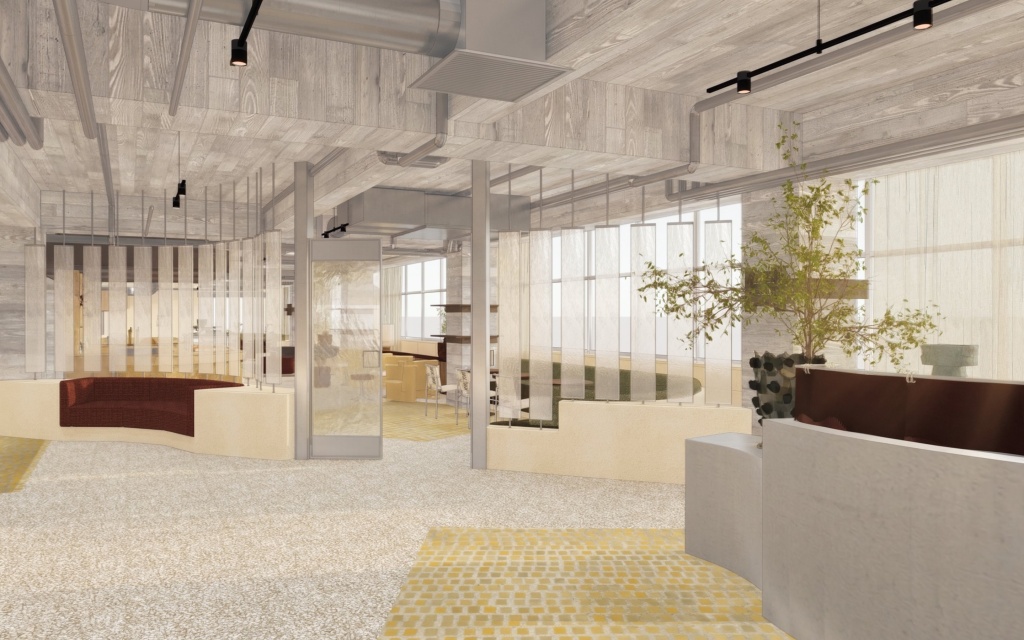
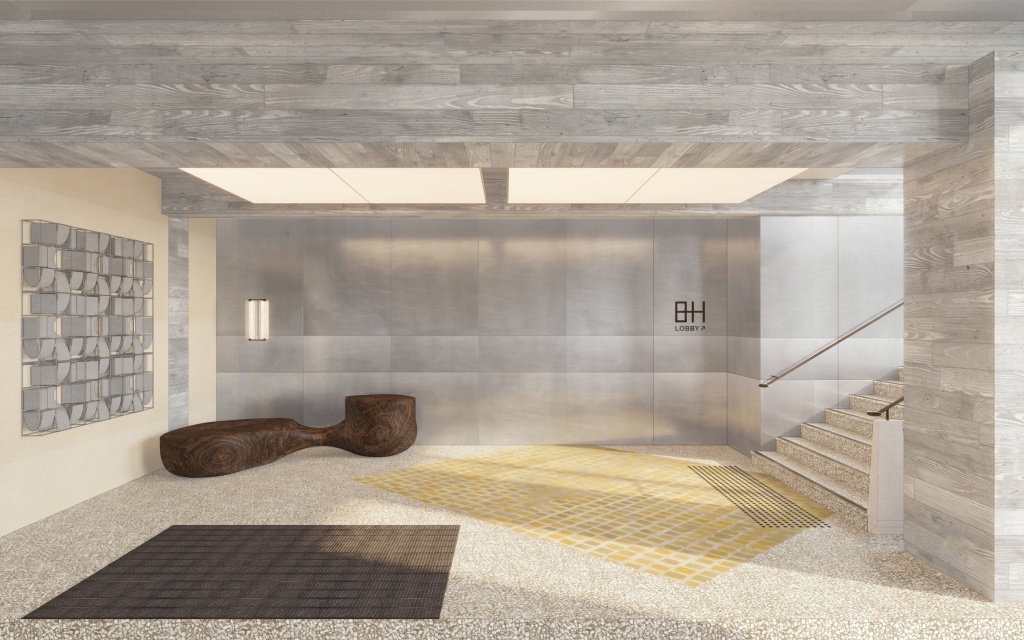
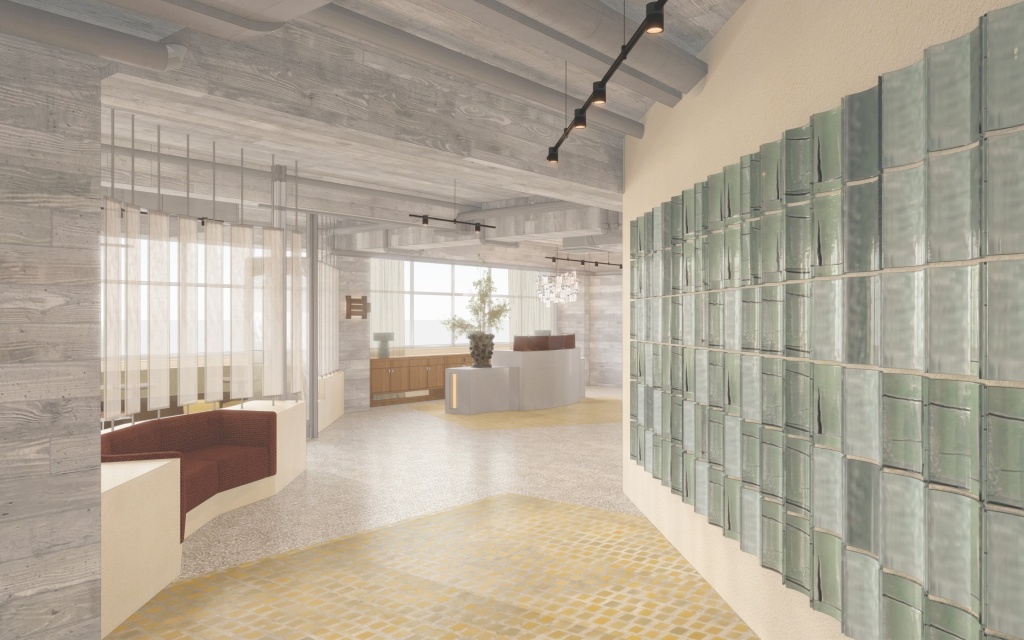
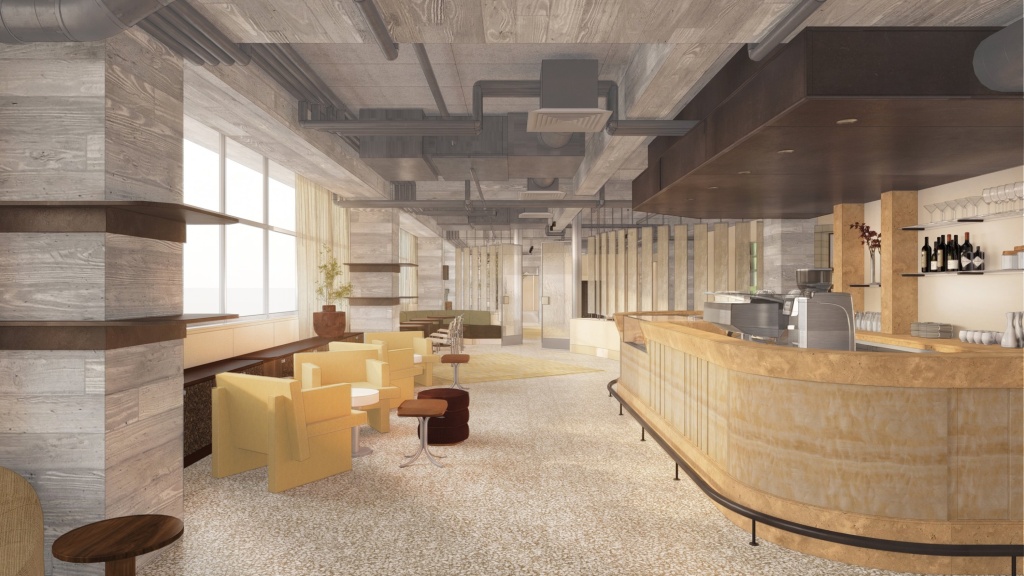
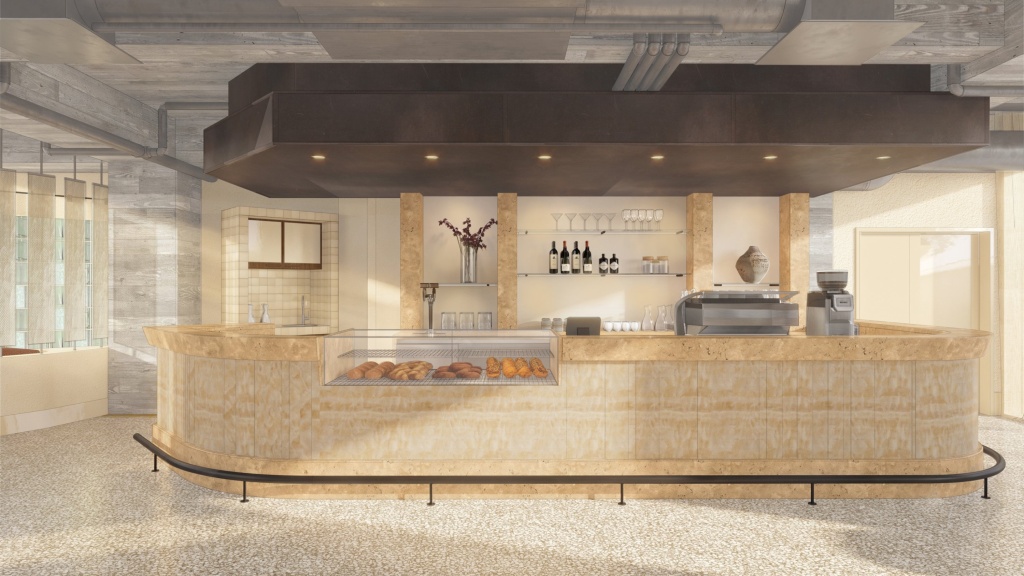
Shaped by the building's rich history, the design preserves and celebrates original features, including its distinctive board-formed concrete structure. Our team has worked across the public and member spaces, creating contemporary interiors that respect its architectural legacy while also creating a meaningful destination for the future.
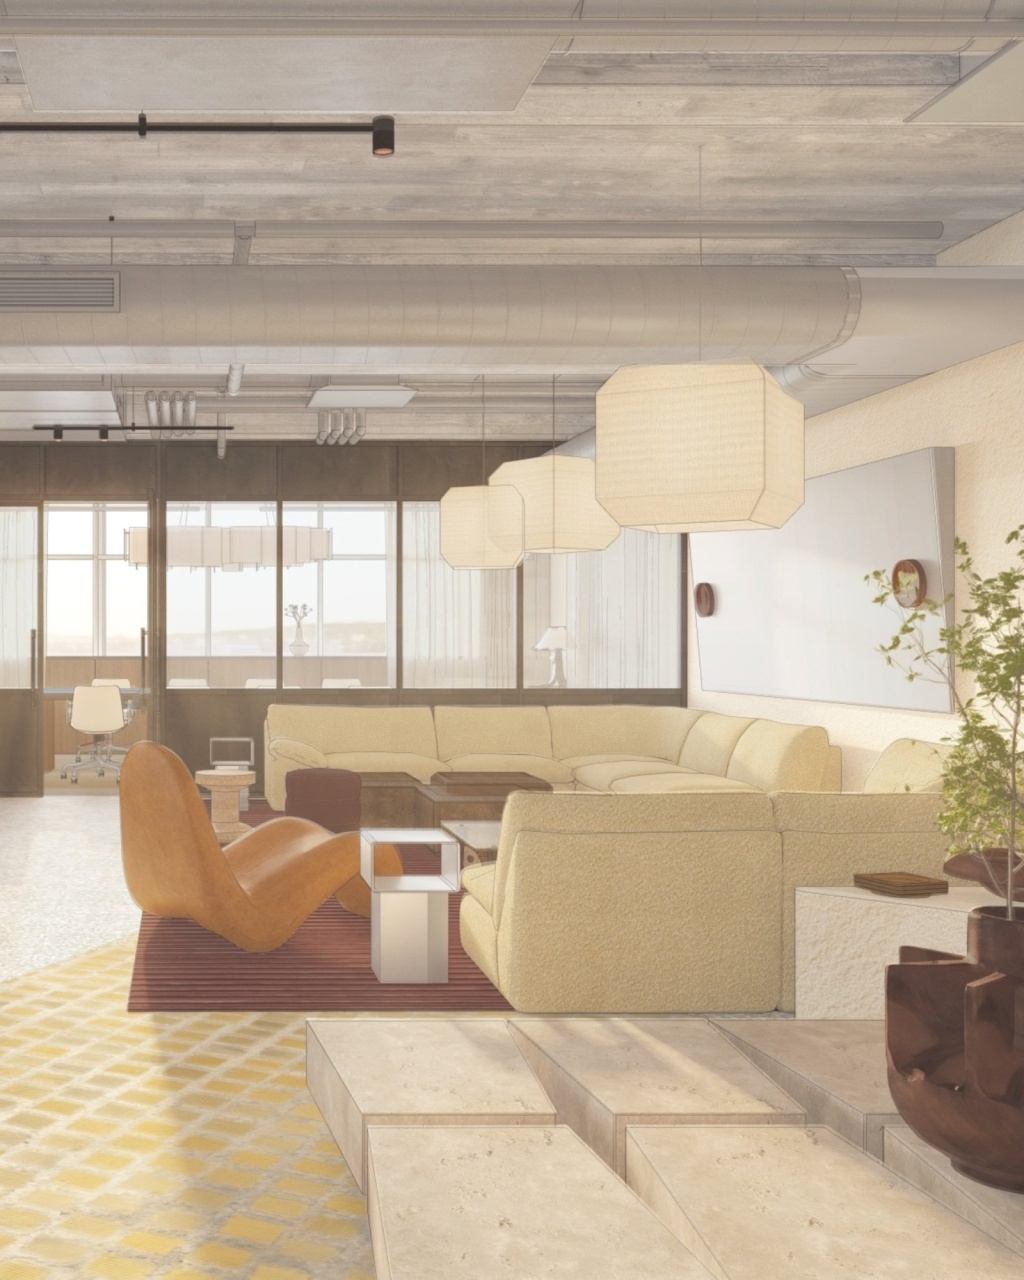
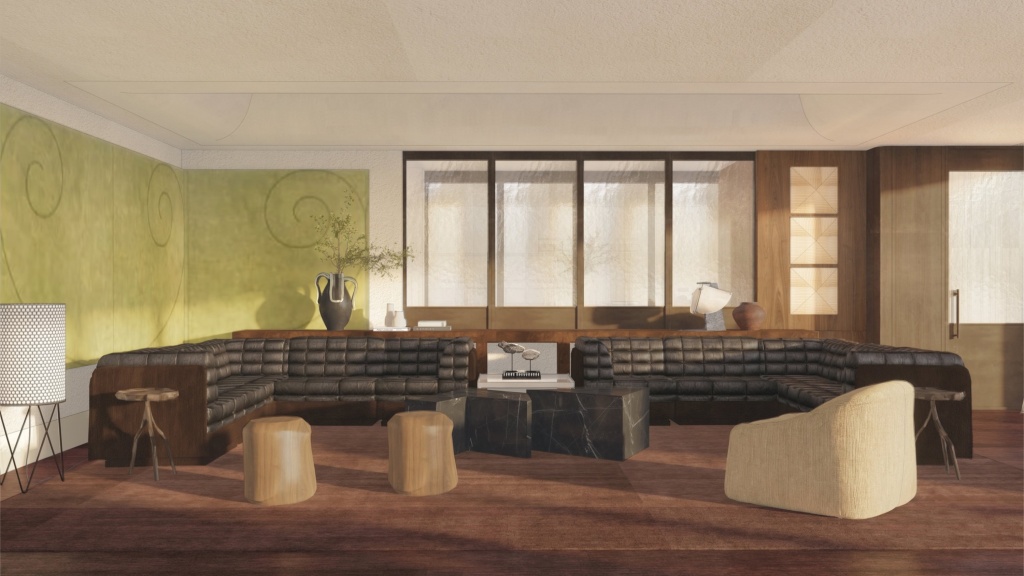
Throughout the private members' club, hospitality spaces and boardrooms, new interventions sit quietly alongside the original architecture and structural grid. Board-formed concrete remains the defining feature, with terrazzo, custom joinery, sculptural lighting and contemporary artworks carefully layered into its next chapter.
"The building was originally conceived as an expression of optimism and progress, and our ambition has been to honour that spirit while creating a workplace experience that reflects how people want to work, gather and connect today."
Jeremy Bull
Design Team
- Jeremy Bull Principal Architect
- Shelby Griffiths Interior Design
- Ellen Simmons Interior Design
- Harley Wallace Interior Design
Collaborators
- Quattro Alberts Developer
- Jasmax Architect
Media
See More
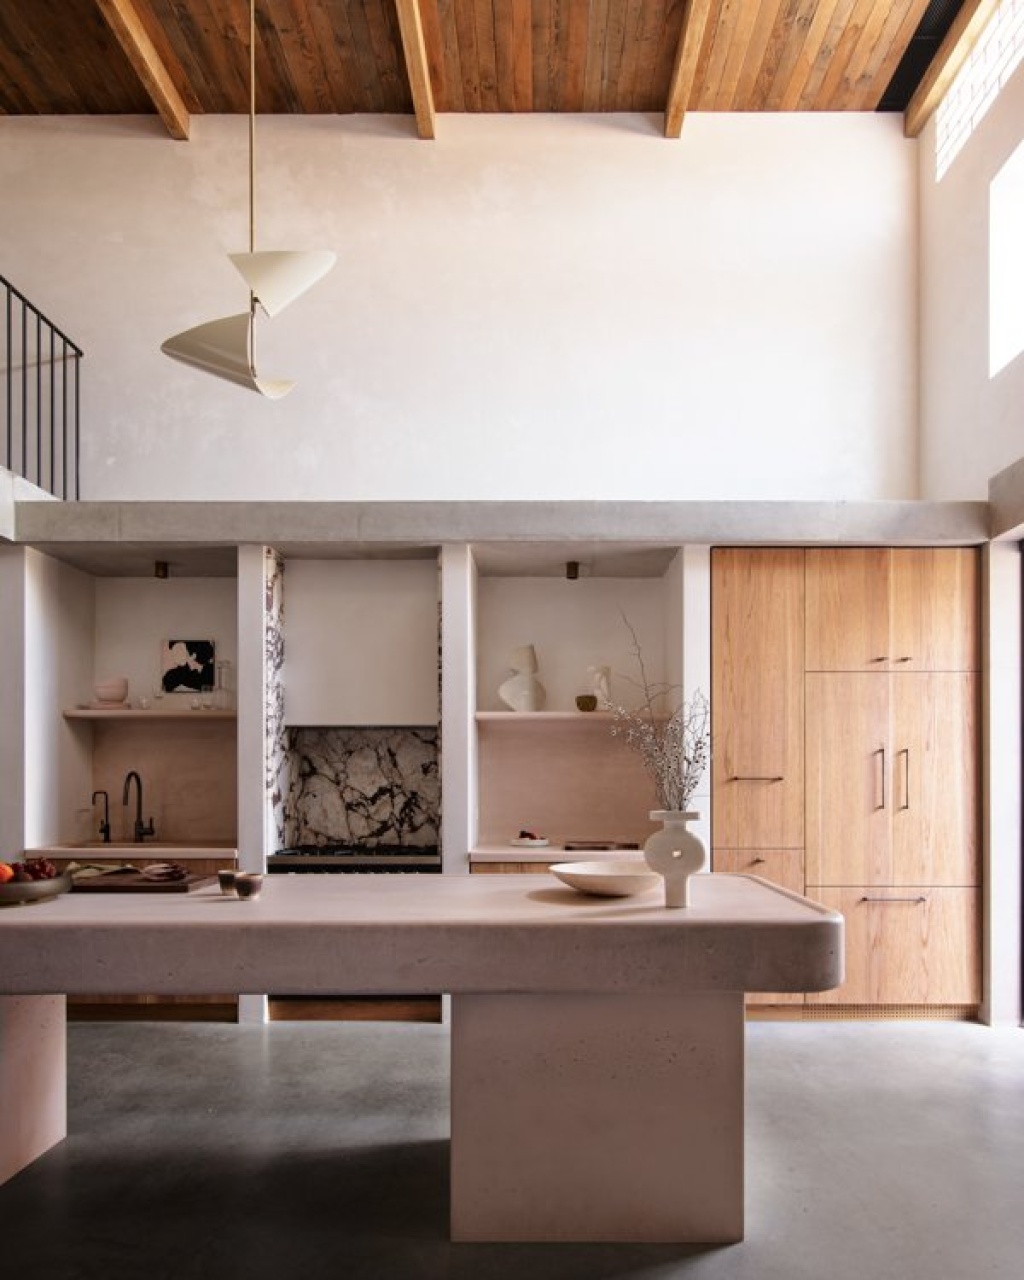
Alexander House
Explore the HQ of our Practice. An architectural residential showcase that explores sustainability, champions local craftspeople and nurtures the creative spirit.
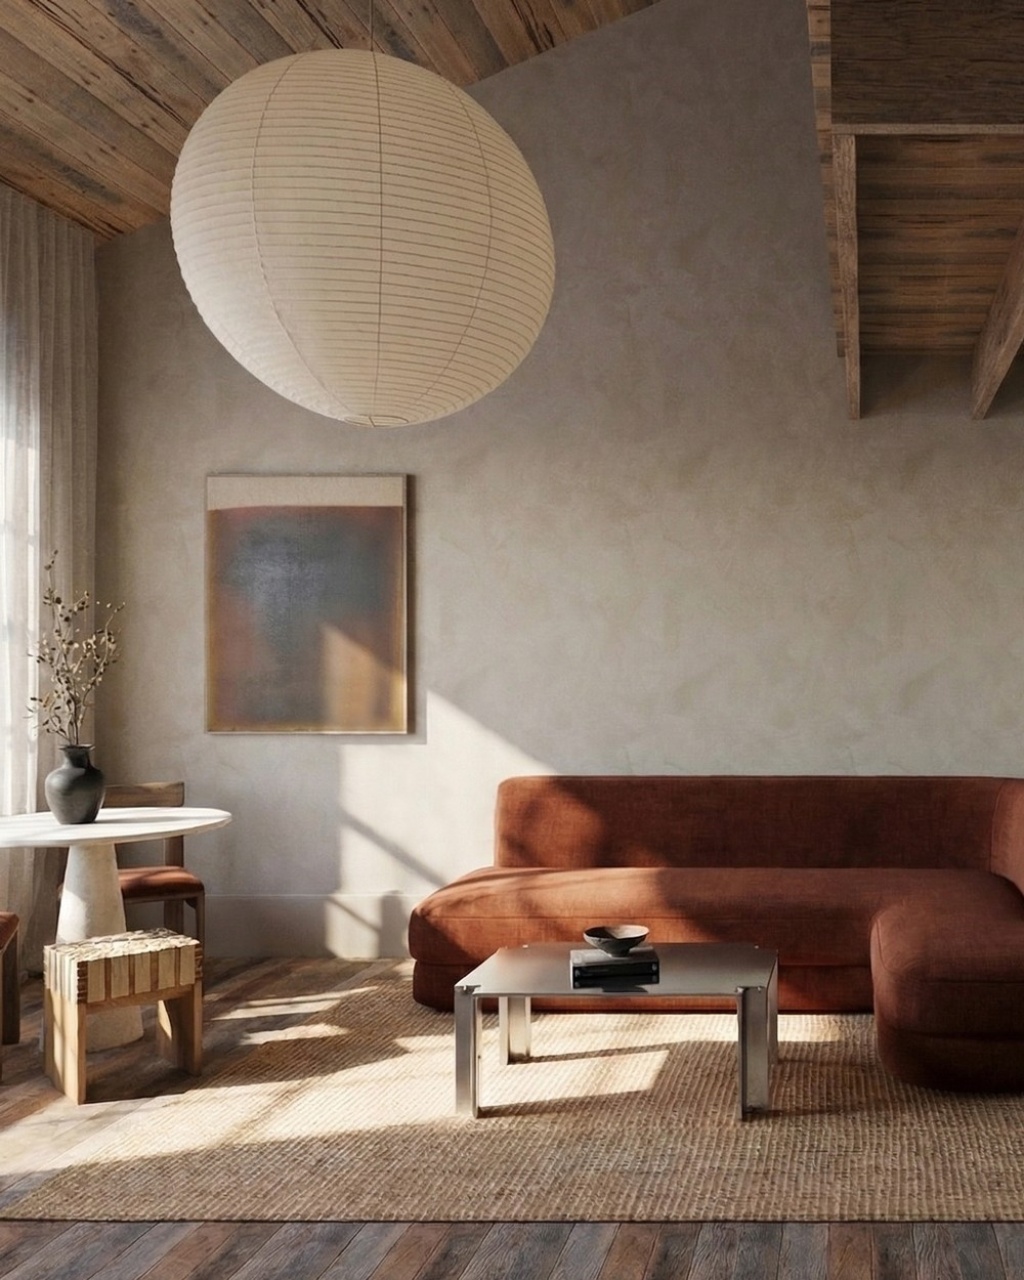
apt.Broadway
Adaptive reuse of a historic warehouse into an urban living development, in partnership with apt.Residential and AJC Architects.
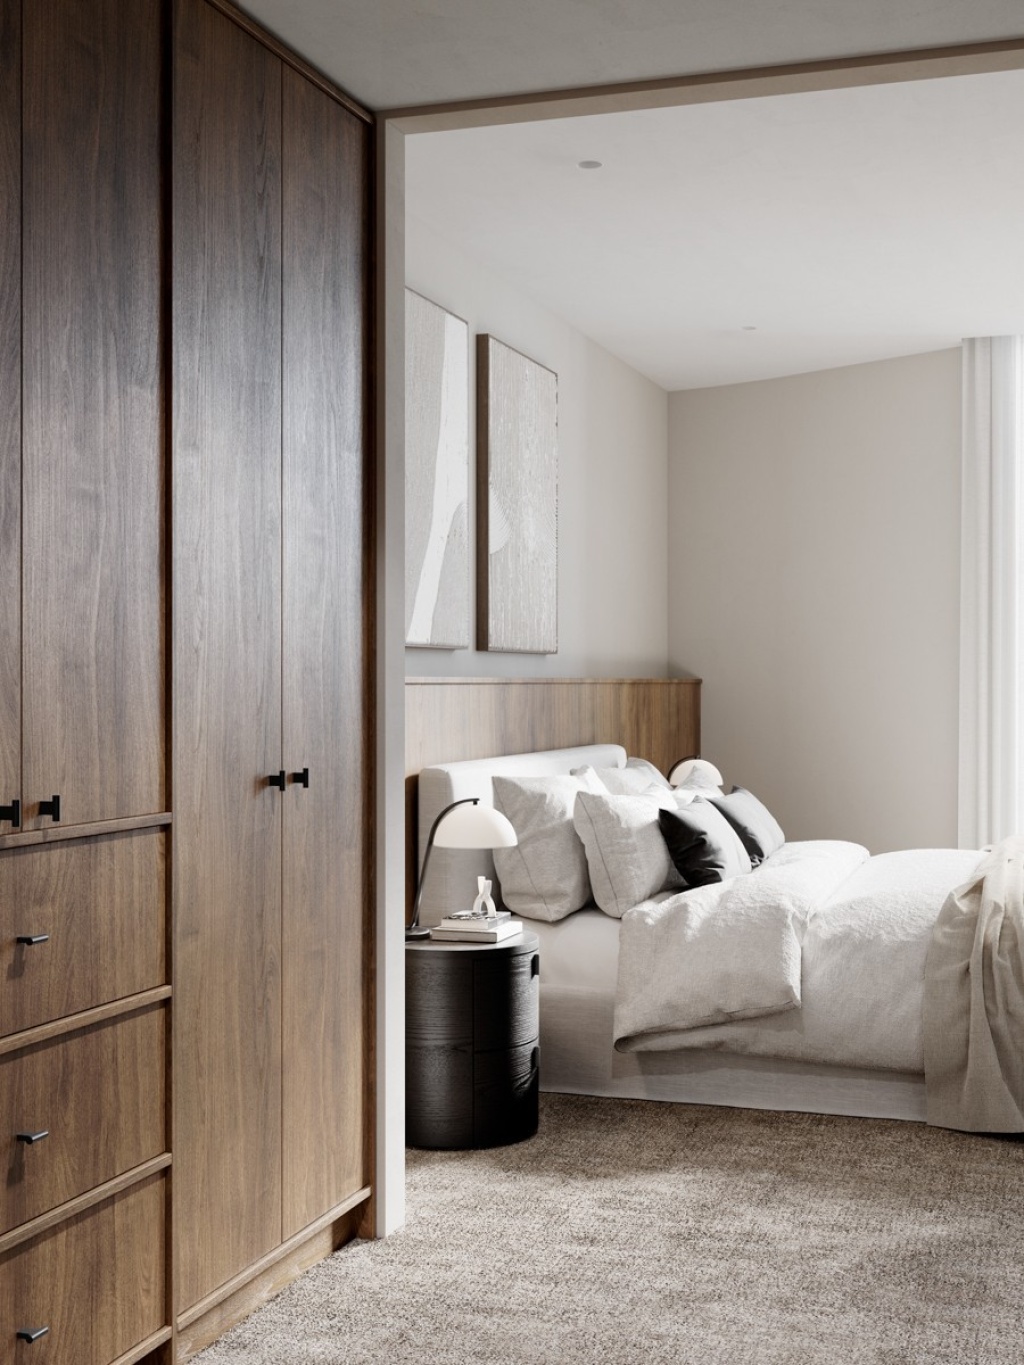
Atlas
Located in Sydney's Eastern Suburbs, Atlas is a multi residence dwelling and a collaboration between MHNDU, Alexander &CO. and Fortis.
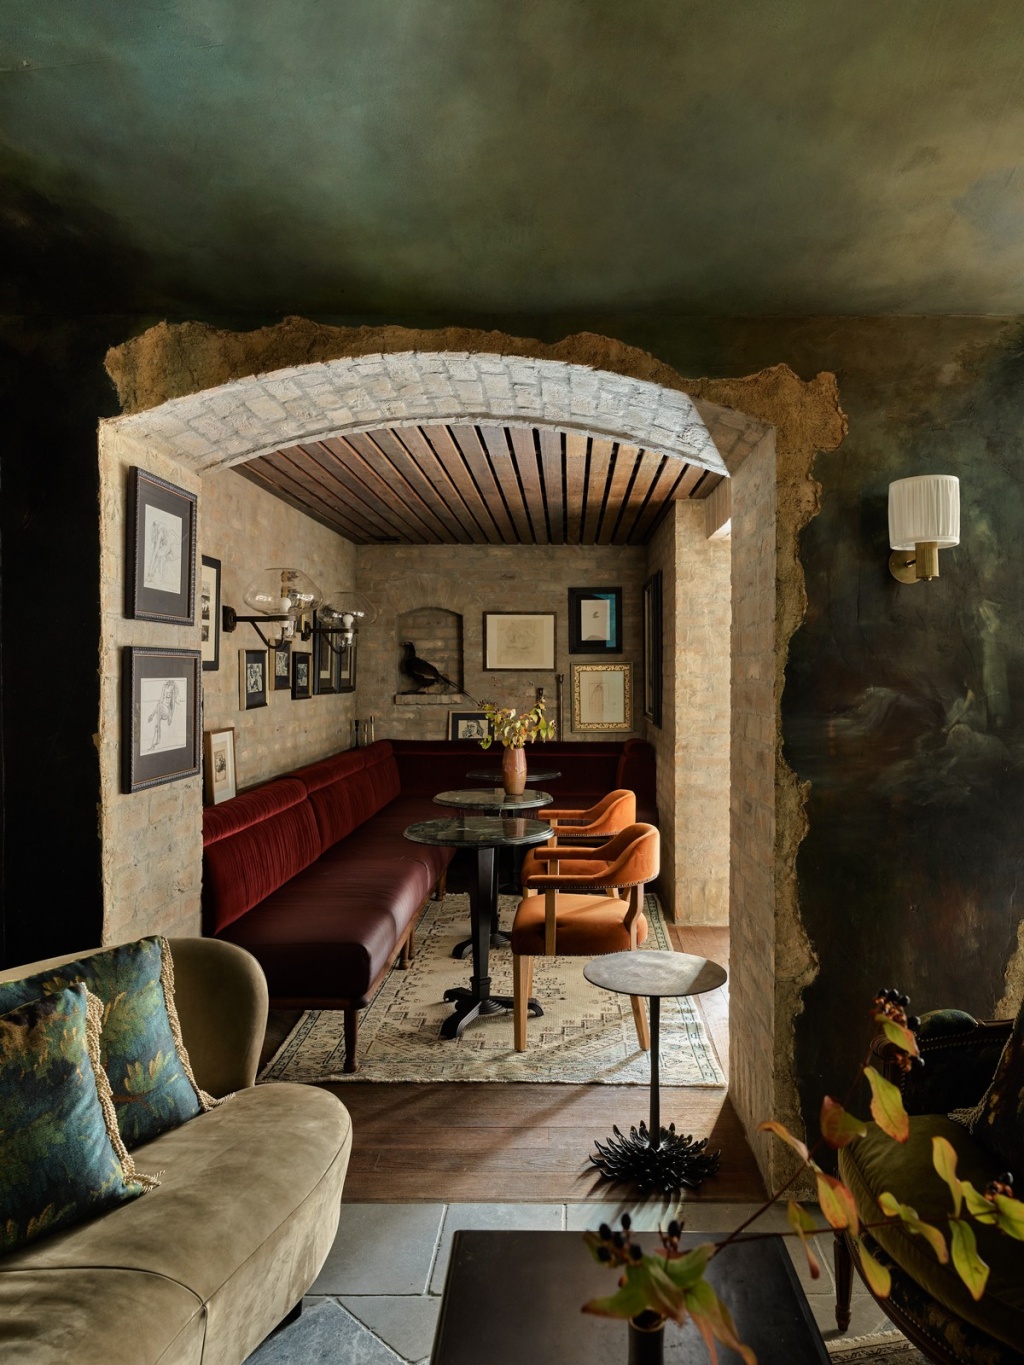
Barrel Room, Ayrburn
A function room, bar and dining room sunken into a hill at Ayrburn, conceived as a subterranean wine aging cellar.
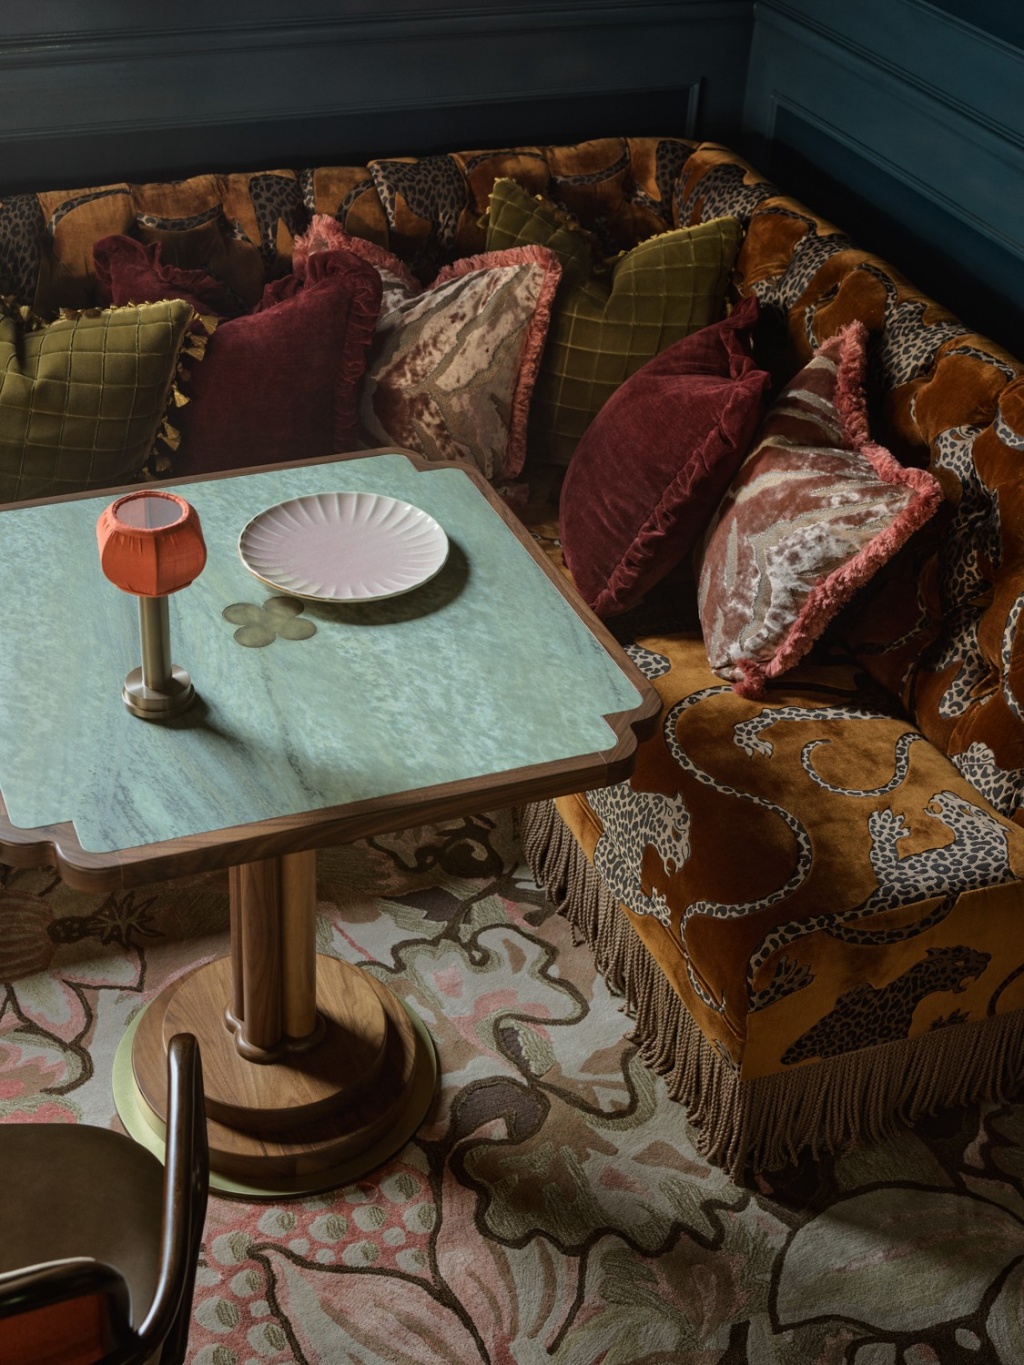
Billy's, Ayrburn
The jewel in Ayrburn’s crown, Billy’s is a theatrical, bold and highly detailed restaurant within a restored 1890s homestead.
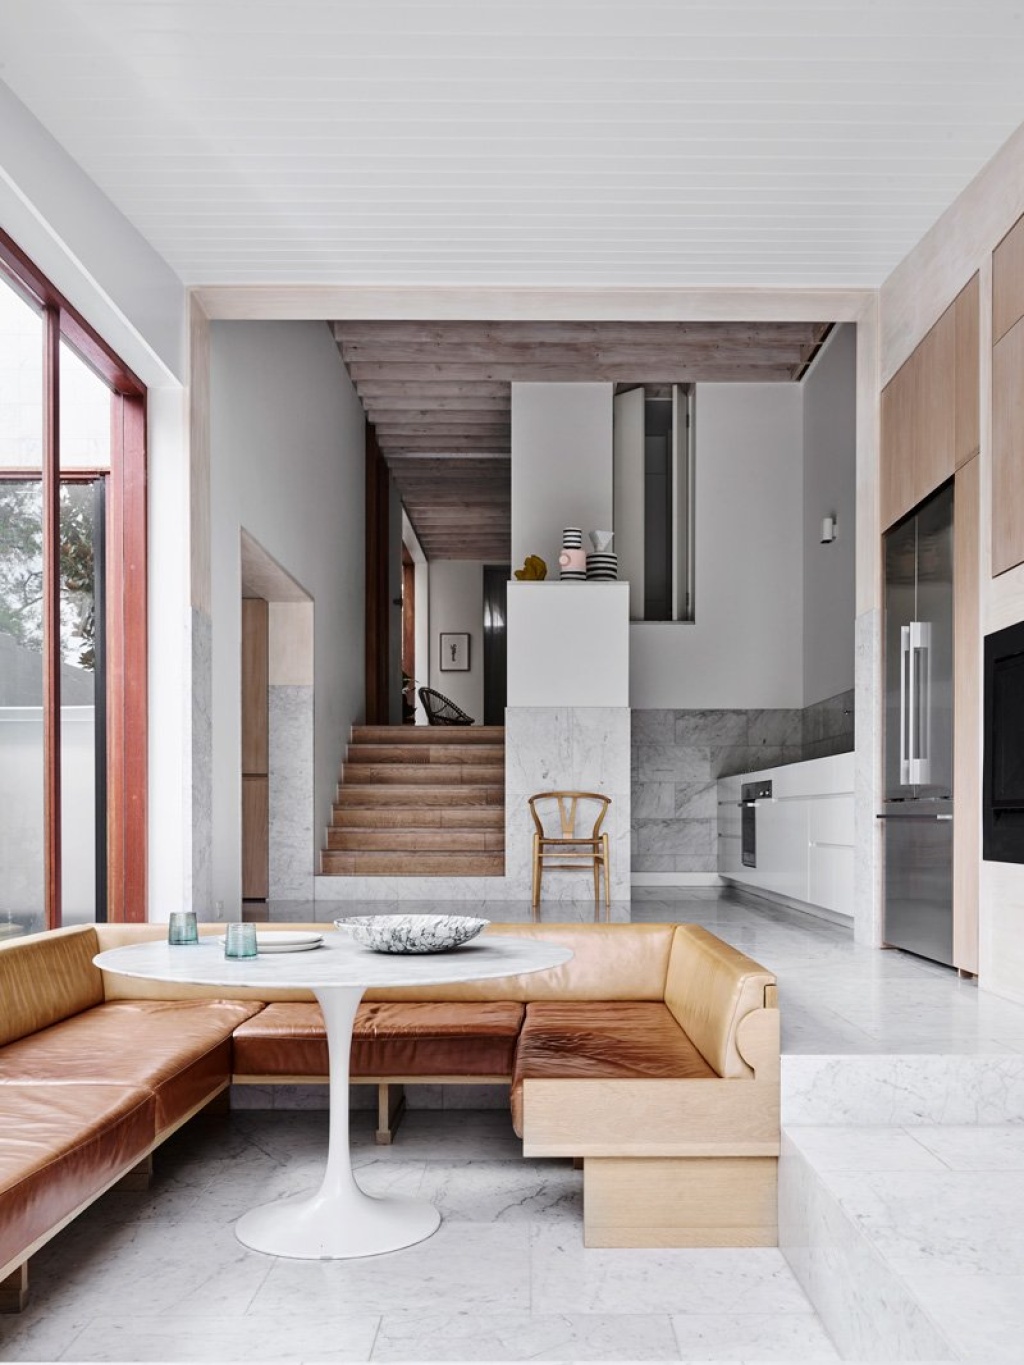
Bondi Junction House
A transformative alteration to a Victorian terrace embodying a modernist philosophy with Scandinavian flair. Quirky charm, evolving interiors and spatial efficiency define this family home.