Higher Ground House
Residential
Location
Sydney, Australia
Land
Gadigal
Type
Residential
Phase
DA Approved
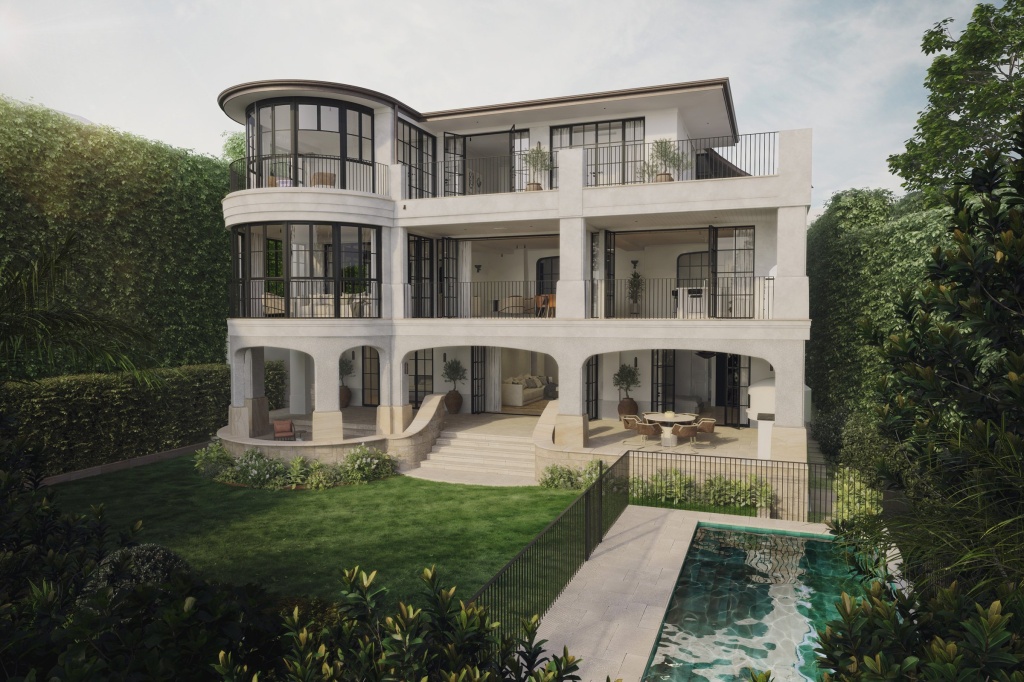
Higher Ground House is a three storey, six bedroom and bathroom home in Sydney's Eastern Suburbs with views overlooking the harbour.
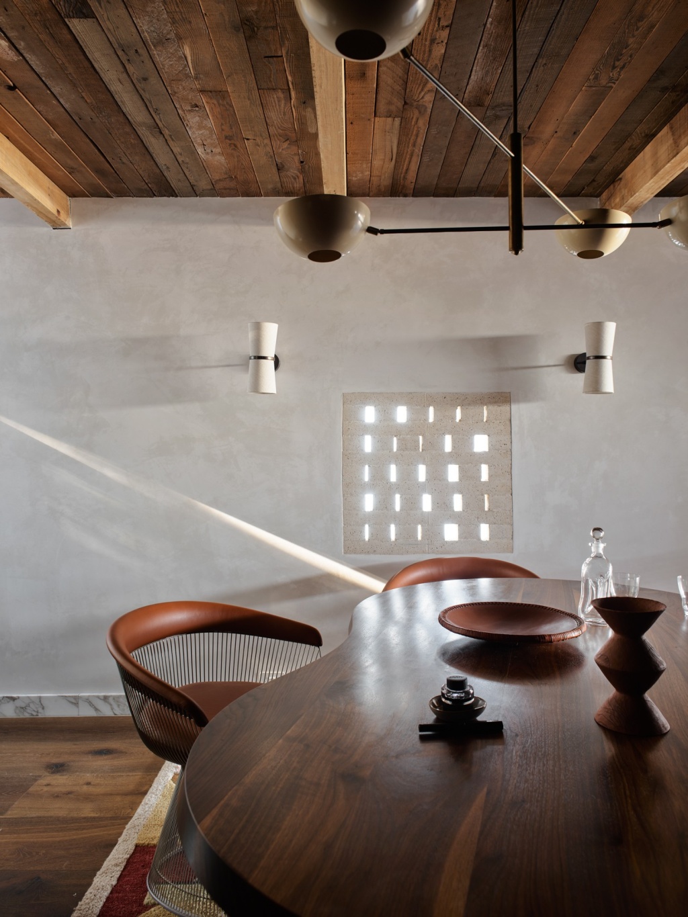
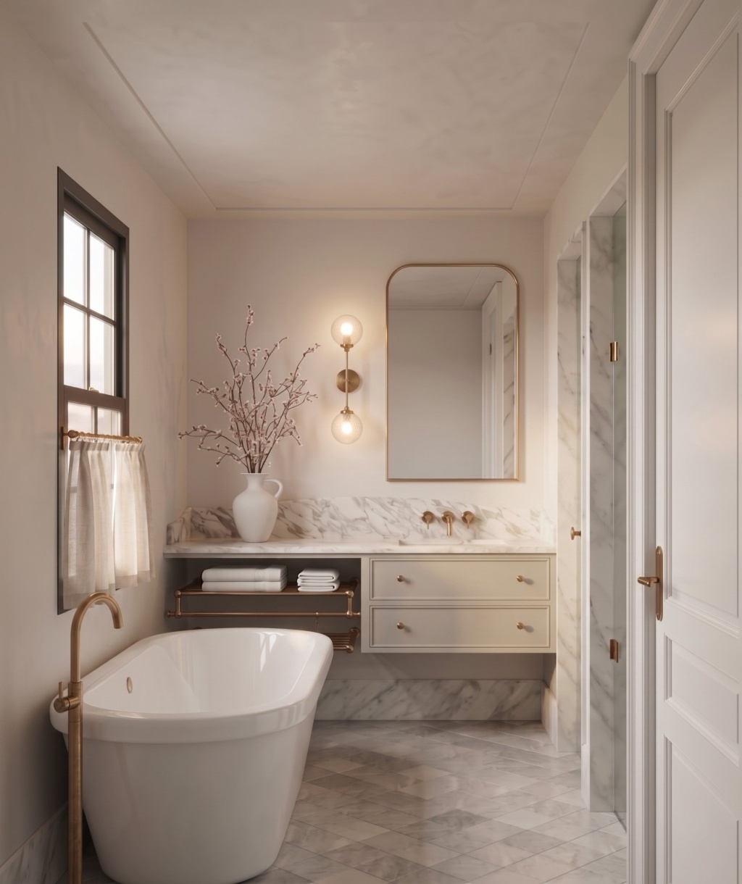
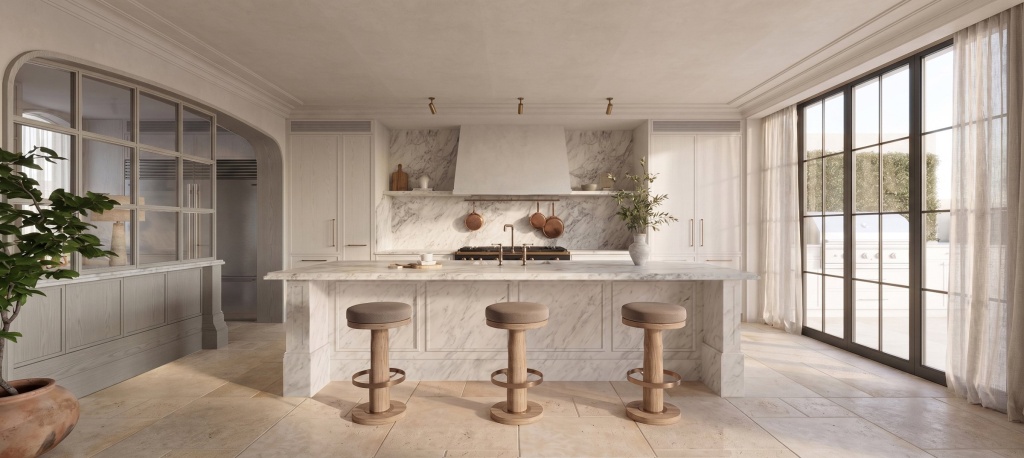
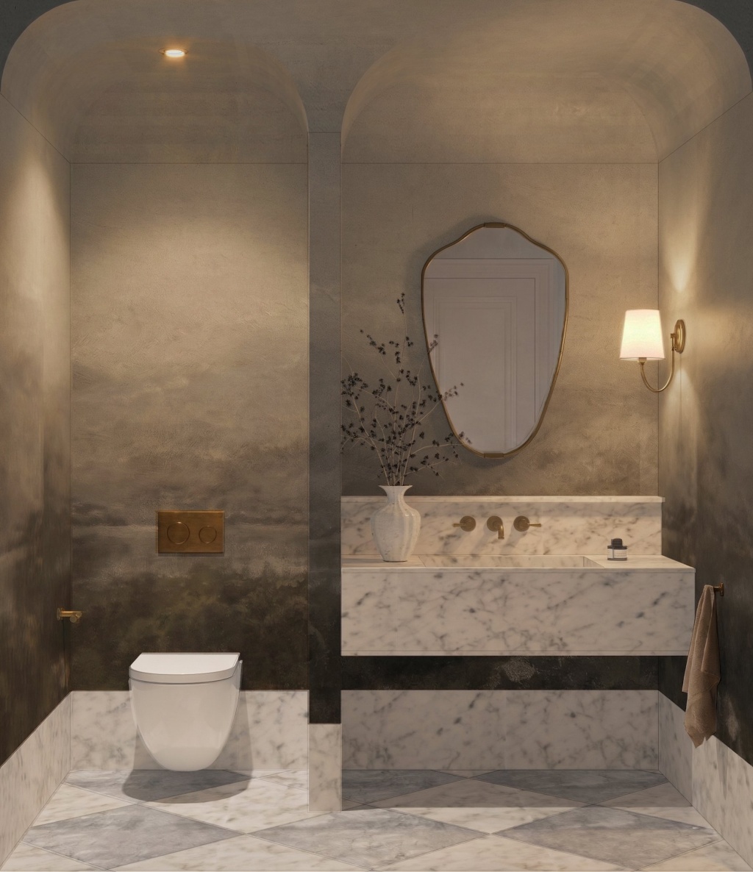
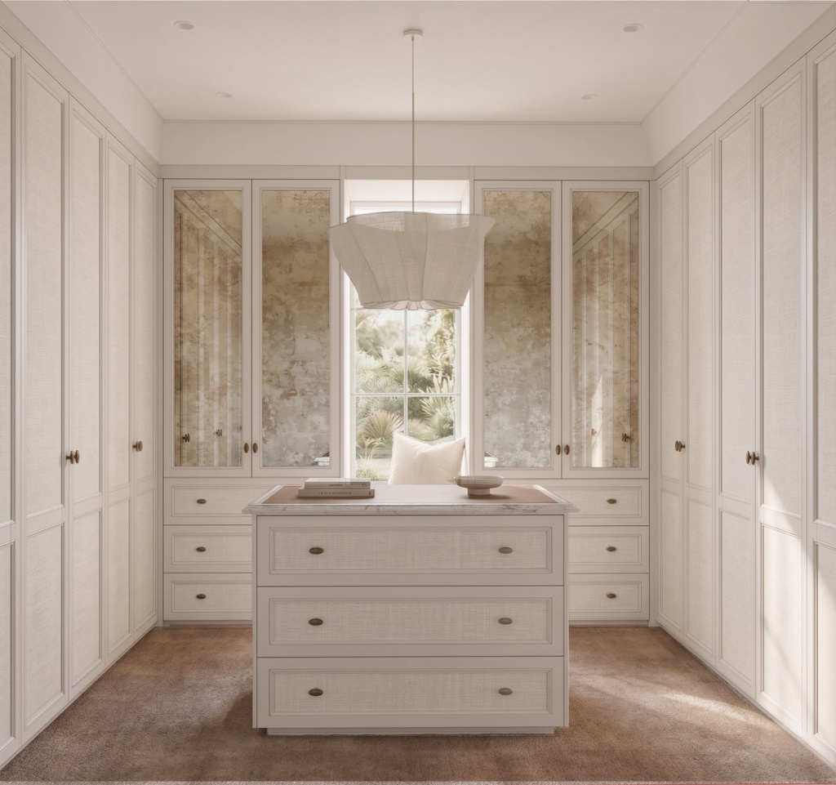
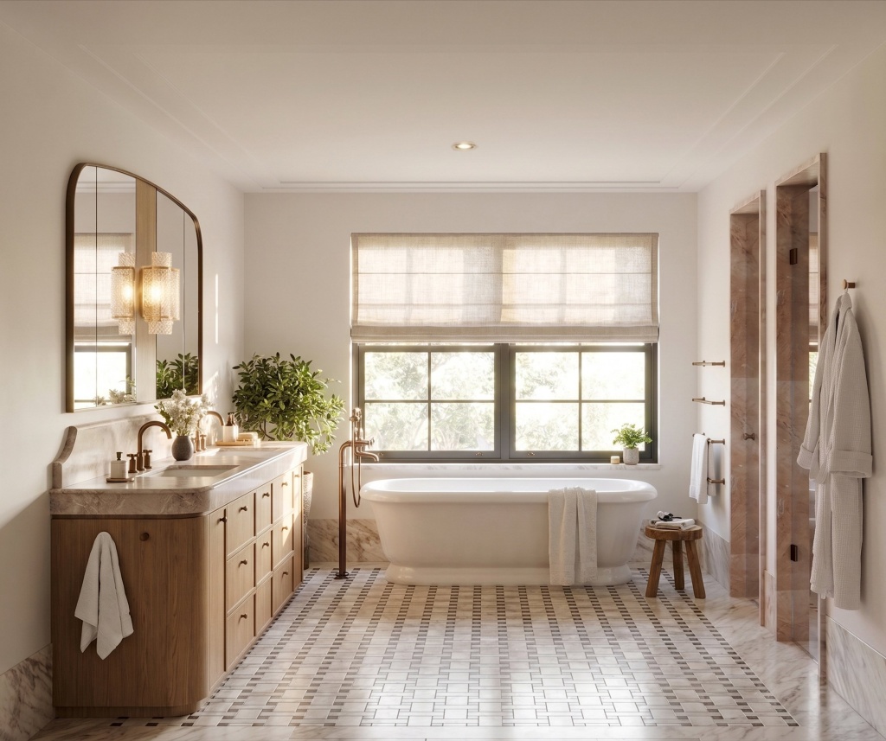
Referencing grand European villas, detailing and materiality was considered to evoke a home that has quietly evolved over decades; sandstone, a variety of textured renders and wall finishes, French-pattern limestone, aged brass and chalky, tumbled marble create a textural thread throughout.
The original rear elevation was flat and unarticulated. A new extension introduces a glazed rotunda, a series of three-point arches and terraces on each level.
Design Team
- Jeremy Bull Principal Architect
- Matthew Grand Interior Design
- Ellie Brunning Interior Design
See More
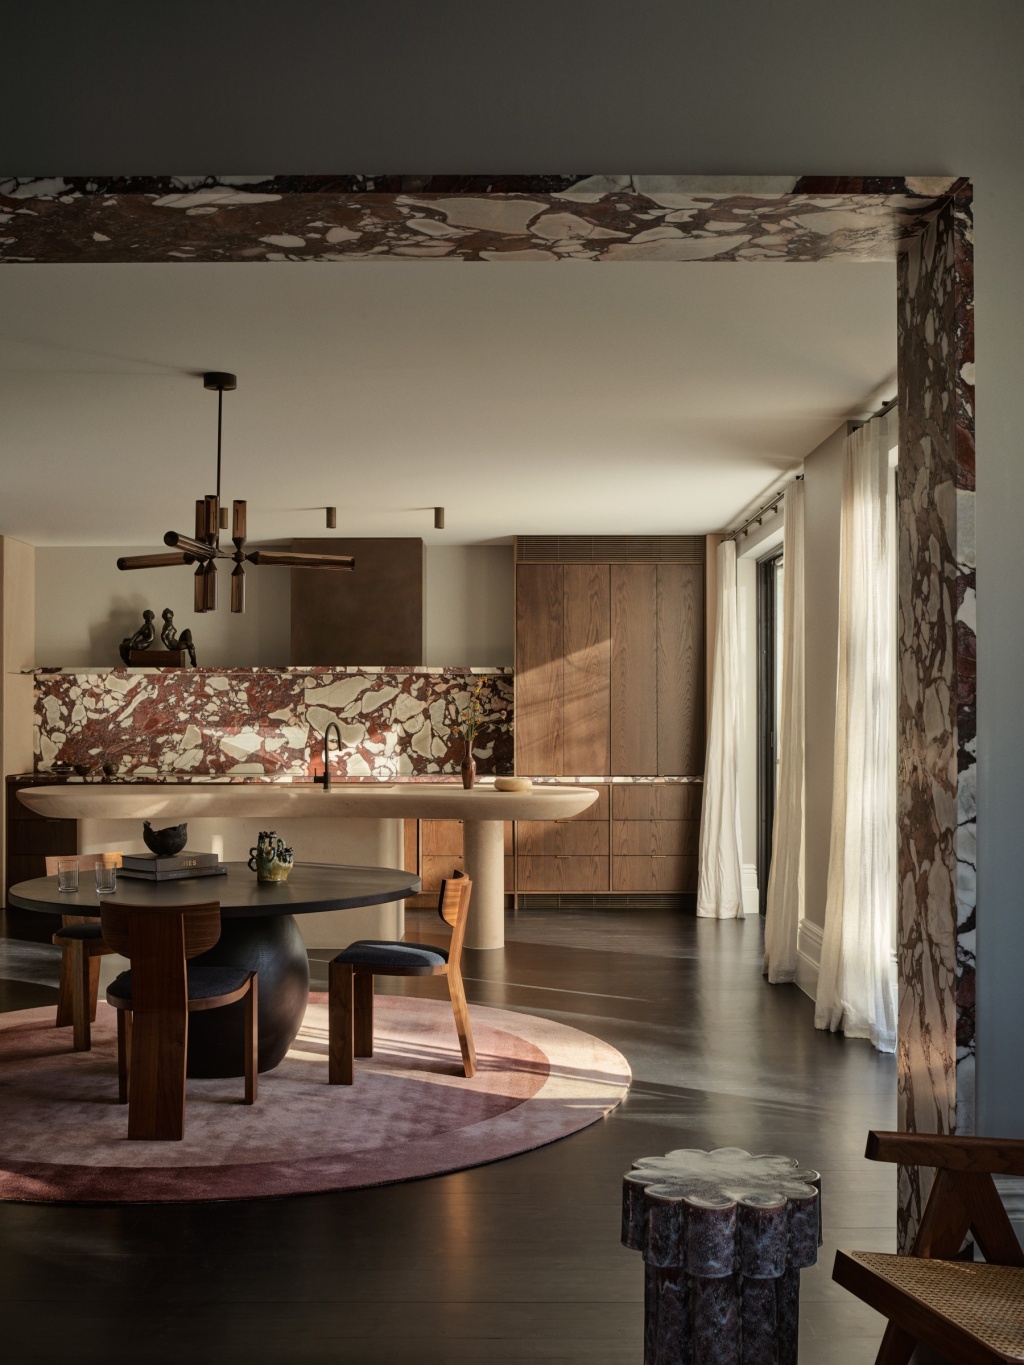
Emerald House
An alteration and addition to a heritage-listed five bedroom home, where material diversity and contemporary interiors are married with historical character.
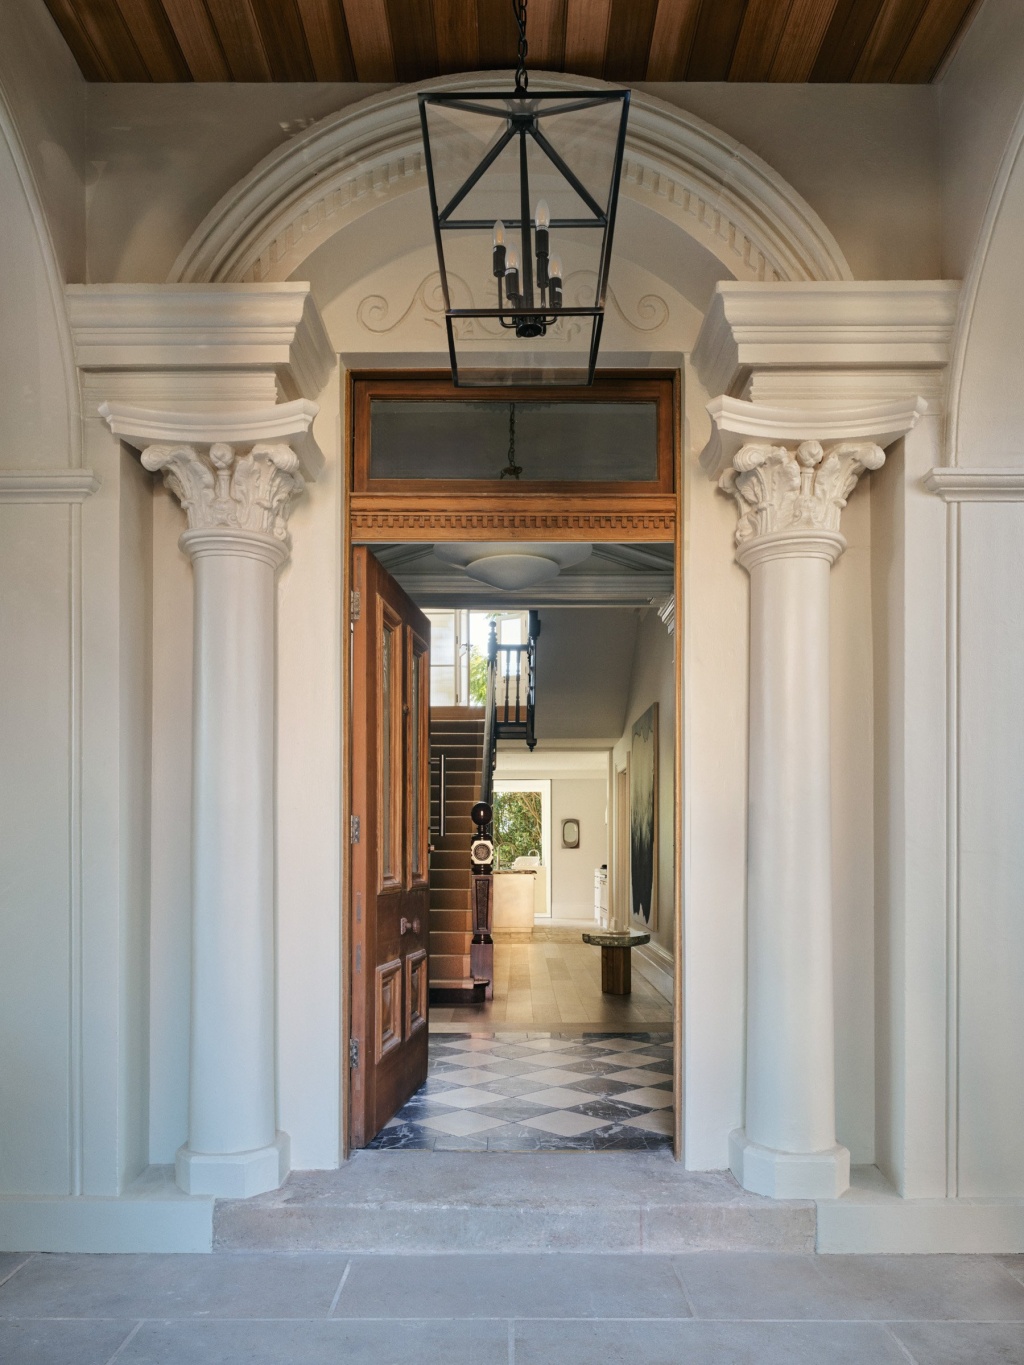
Stone Manor House
A rare Italianate Boom Style heritage estate, comprehensively renewed as a multi-amenity family compound.
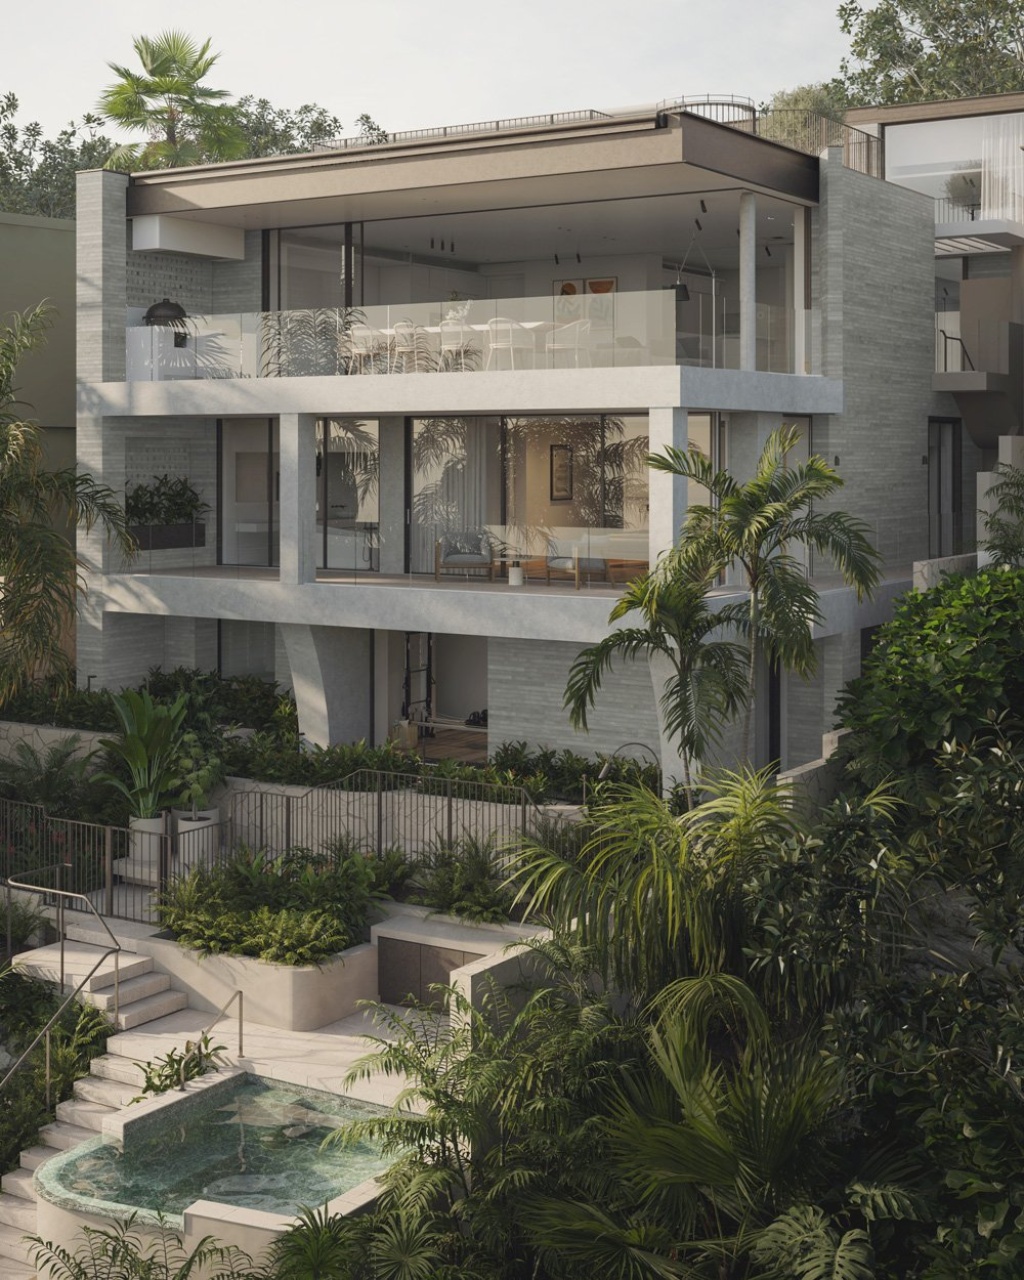
Ocean Pool House
Acting as a safe port for a seafaring family, this home is a major alteration of an existing 90’s era beachside residence.
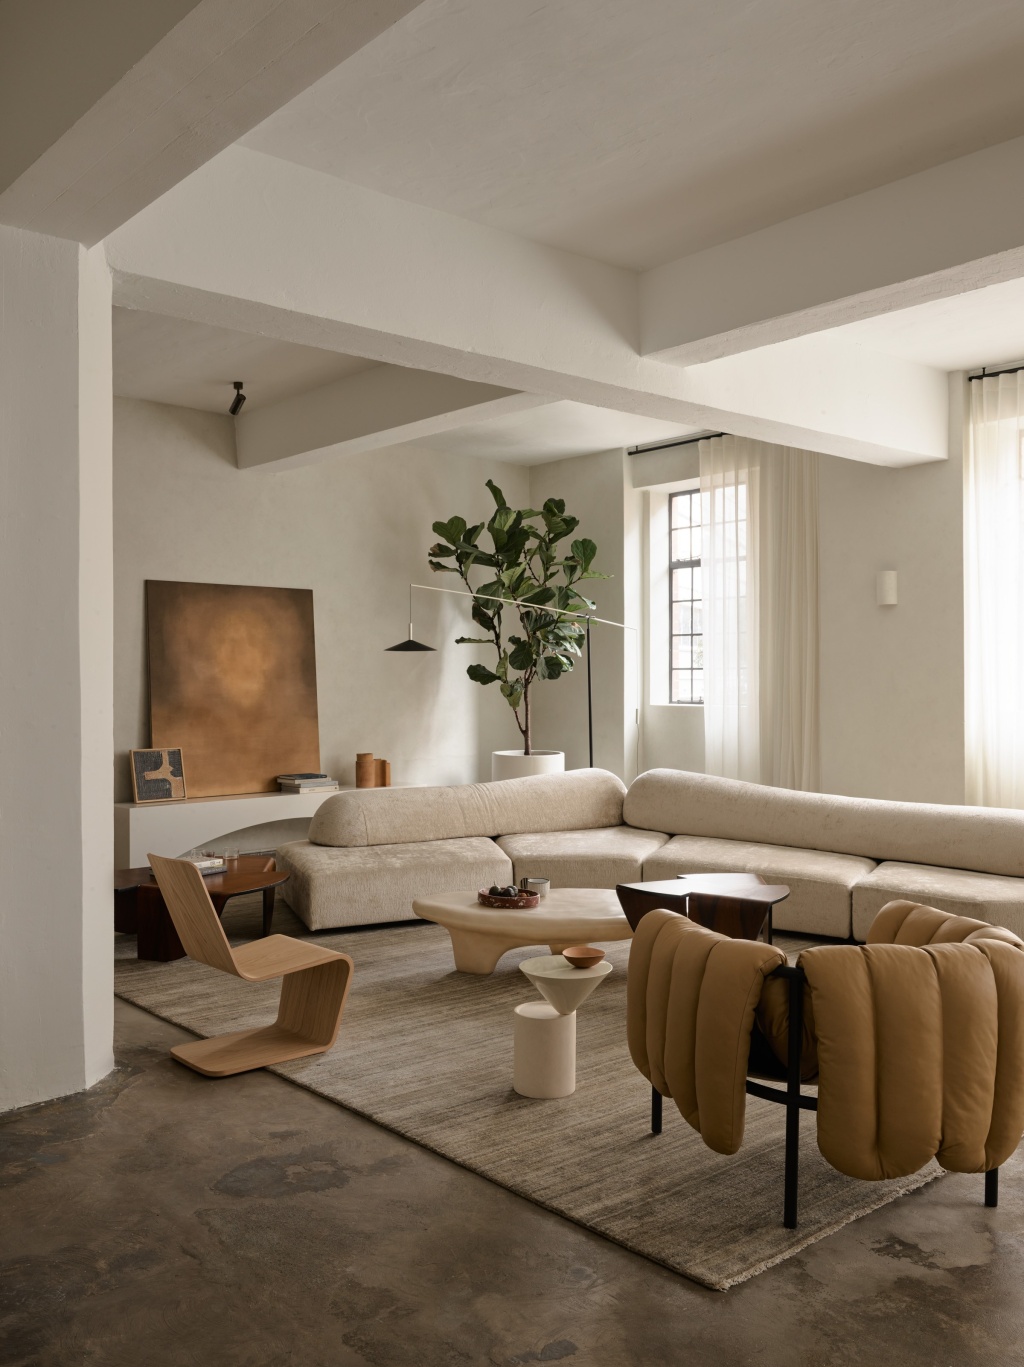
NoMad Apartment
Elegant and surprising - an adapted industrial space turned contemporary urban sanctuary that echoes the sculptural language of Brancusi's workshop.
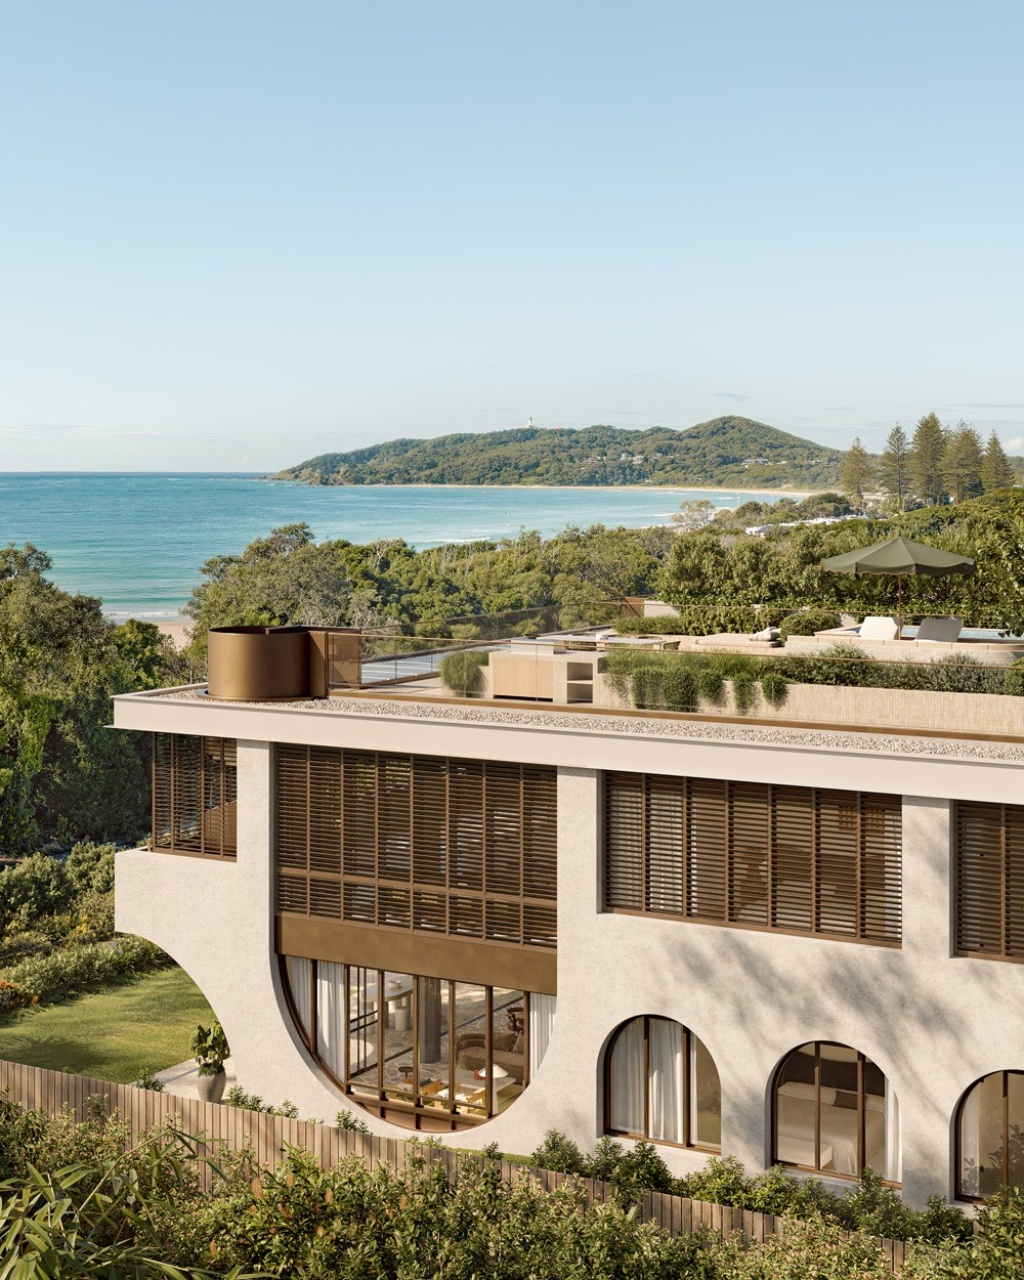
Eade Byron Bay
Byron Bay's first beachfront development in a decade, a collection of 25 premium residences.
Rose House
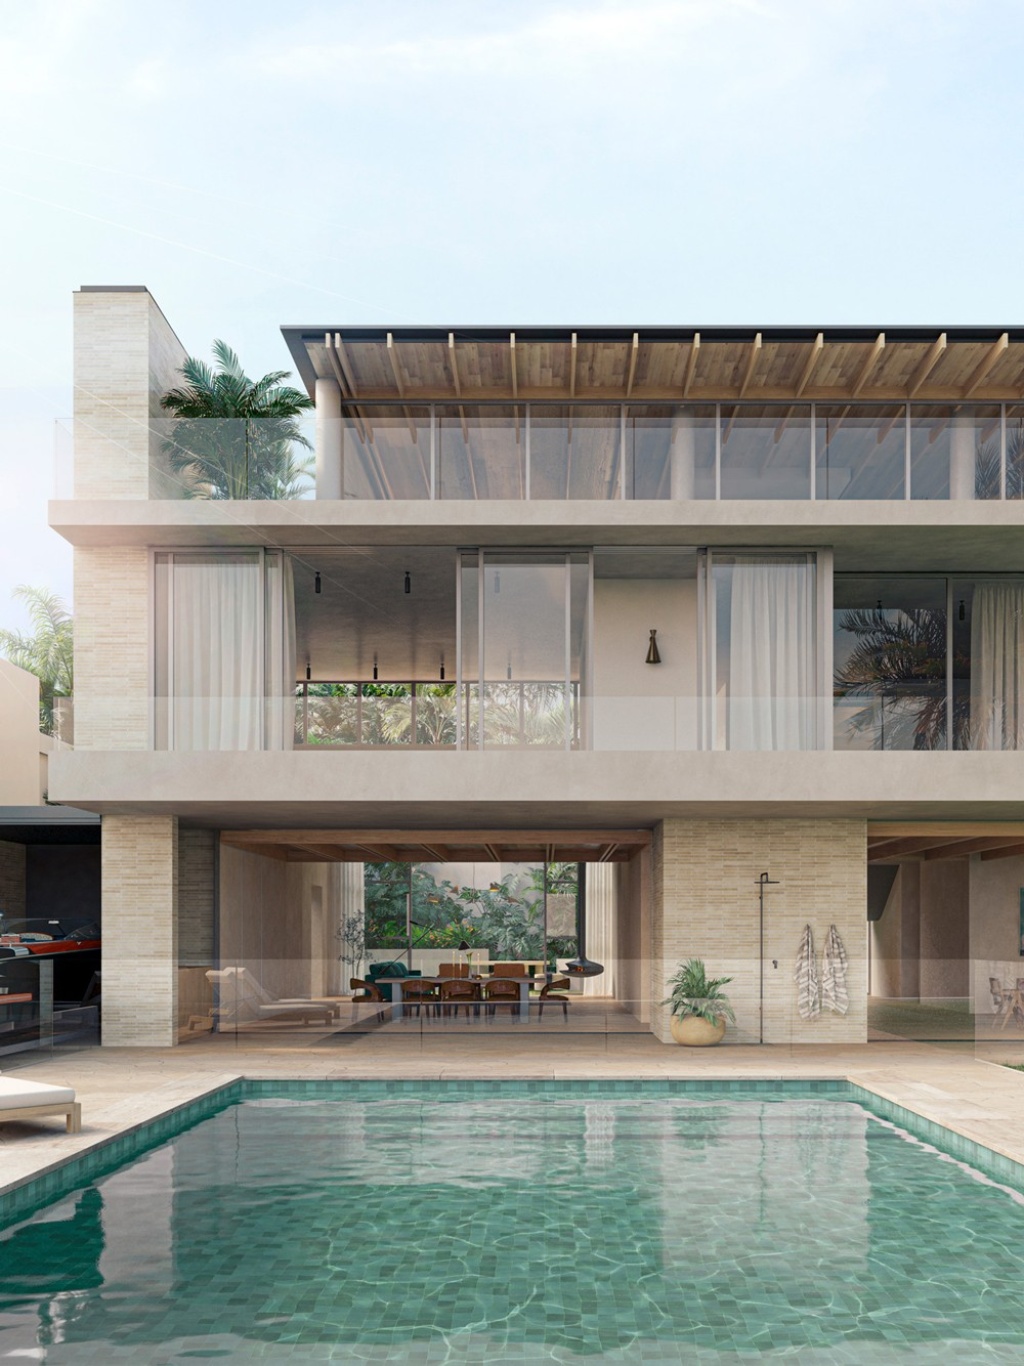
A multi level waterfront home accessed from its top floor in Sydney’s Eastern Suburbs with an expansive connection to the harbour water and views.